Last updated November 18, 2026
Free written scope consultation - allowances, timeline, and change-order rules on paper before a single trade is scheduled
Construction Cost Breakdown: The Inglewood Homeowner’s Reference for 2026
Nearly every cost guide you’ll find online gives you a number so wide it’s useless. “A kitchen remodel runs between $25,000 and $75,000” tells you nothing when you’re standing in a 1950s Inglewood bungalow wondering whether your project lands at the bottom or the top of that spread. The truth is that construction cost in Inglewood CA in 2026 is driven by five variables most guides never name: labor burden on Los Angeles County trades, Inglewood Building & Safety permit fees calculated on your specific valuation, material allowances buried in bids, soft costs nobody itemizes, and contingency sized to your home’s age. This reference walks through each one so you can read a bid, question a line item, and budget a real number instead of a marketing range.
Quick Answer
Construction costs in Inglewood in 2026 depend on five factors: current LA County labor rates for licensed trades, permit fees from Inglewood Building & Safety, the material tier you select from named-brand product lines, soft costs like engineering and Title 24 documentation, and a contingency sized to your home’s age and scope. National cost-per-square-foot averages don’t reflect any of these. A written, line-item estimate built from your actual scope and Inglewood’s actual fees is the only number that means anything.
Styles & brands we work with
- Kitchen remodeling
- Bathroom remodeling
- Home additions & ADU
- Roofing
- Windows & doors
- Driveway & pavers
- Fence
Table of Contents
- What Do Inglewood Labor Rates Look Like in 2026?
- How Much Are Inglewood Permit Fees for Common Projects?
- How to Read a Material Allowance in a Contractor Bid
- The Soft Costs Homeowners Routinely Underestimate
- How to Build a Contingency Budget That Fits Your Project
- Exterior Project Costs: Roofing, Windows, Fencing, Driveways
- Interior Remodel Costs: Kitchens, Bathrooms, Additions
- How to Compare Estimates Without Getting Burned
What Do Inglewood Labor Rates Look Like in 2026?
Labor is the single largest line item in any Inglewood construction project, and it’s the one most cost guides gloss over entirely. Los Angeles County labor rates for licensed residential trades sit well above national averages, and the reasons are specific: state licensing requirements, workers’ compensation insurance costs, and the simple reality that skilled tradespeople command more in a metro where demand outruns supply. When a bid says “labor,” that word is hiding a lot.
Here’s what labor actually covers in a properly itemized estimate:
- Base trade rate. The hourly or per-square-foot rate the trade charges for the work itself. Roofers, plumbers, electricians, tile setters and framers each have their own rate structure and their own crew sizes.
- Workers’ compensation and liability insurance. Carried by every licensed contractor, and built into the rate. A bid with no labor burden line is either cutting corners or hiding the cost somewhere else.
- Supervision and project management. On a multi-trade project, someone has to sequence the plumber before the tile setter and the electrician before the drywall. That coordination isn’t free, and it shouldn’t be.
- Disposal and haul-away. Demolition debris, old roofing, torn-out cabinetry. In a dense metro, dumpster rental and permitted disposal add real dollars to the labor line.
In Los Angeles County, labor typically runs 40 to 55 percent of total project cost on a remodel. The exact split depends on trade mix and material tier. A project heavy in tile and finish carpentry carries more labor than a project heavy in prefabricated components. What matters for your budget is that you can see the labor line, understand what it includes, and compare it apples to apples against another bid.
One structural advantage of working with a single contractor across Construction Inglewood‘s seven service lines is labor coordination. When the same entity handles roofing, windows and interior finishes, sequencing happens inside one contract instead of across three, and there’s less of the premium you pay for a general contractor to herd independent specialists.
How Much Are Inglewood Permit Fees for Common Projects?
Inglewood Building & Safety calculates permit fees on project valuation, which means the fee scales with your scope. A bathroom refresh with no structural change may need no more than a plumbing and electrical permit. A room addition or ADU triggers plan check, structural review and a much higher fee. No contractor can quote you an exact permit number before your scope is defined and submitted, but here’s how the fee structure works in practice for Inglewood’s most common residential project types.
- Exterior replacement work (roofing, windows, doors). These generally require a permit, and the fee is modest relative to the project value. Windows and doors carry energy-code documentation requirements. A re-roof requires the scope and material spec on the application.
- Fence installation. A residential fence often requires a permit depending on height and location on the lot. Fence lines running near a property line or exceeding standard height thresholds get closer review. Ask before you assume.
- Full interior remodel. A kitchen or bathroom remodel with relocated plumbing or new electrical circuits requires permits. The fee is valuation-based and rises with scope. Structural changes push you into plan check territory.
- Room addition. Additions trigger plan check, structural and seismic review, and Title 24 energy documentation. Expect a multi-stage fee process, not a single number at the counter.
- ADU. Inglewood has its own ADU regulations layered on top of state law. Plan check, utility connections, and sometimes impact-related fees apply. The permit path is real, and it’s why prefab specialists matter here.
Never accept a bid that lumps “permits” into a single line without explaining what’s being pulled. Permits pulled, inspections passed, and the final sign-off documented are your protection against future resale problems. A contractor who suggests skipping the permit to save money is suggesting you take on the risk.
How to Read a Material Allowance in a Contractor Bid
A material allowance is a placeholder number in a bid that says “you may spend this much on tile” or “this much on flooring.” It is not a price. It is an estimate of what you might spend, and the allowance is where budgets quietly break.
The problem is tier. A builder-grade product line and a named-brand product line at the same allowance number are not equivalent in cost or in warranty. That’s why we write material lines by brand. When a bid specifies KraftMaid or Wellborn cabinetry, Cambria or Silestone countertops, or Kohler, Moen, Grohe, Delta or Toto fixtures, the bid is anchored to a product with a published spec, a warranty structure, and a real price. When it says “standard cabinetry,” you have no idea what you’re getting until it arrives.
- Builder-grade alternatives usually carry shorter warranty terms, less rigorous finish standards, and less predictable lead times. They look fine in the bid and surprise you on delivery.
- Named-brand lines carry independent manufacturer warranties. When Kohler stands behind a faucet or Cambria stands behind a surface, the installation is backed by more than the installer’s word.
- Crunch the allowance math. If a bid says $6,000 cabinetry allowance and the brand cabinet you want comes to $9,000 at the showroom, the gap comes back to you as an add. Ask for a specific model line as the basis before you sign.
For exterior projects, the same logic applies. A paver driveway built from driveway & pavers materials like Belgard, Unilock or Tremron lands at a predictable cost per square foot because those product lines have published pricing and proven durability. A generic paver bid with no brand named is a bid on a mystery. Similarly, a fence installation based on an ActiveYards product line carries the manufacturer’s warranty; one built on an unnamed supplier’s stock may not.
The Soft Costs Homeowners Routinely Underestimate
Soft costs are the expenses that don’t appear on the invoice for lumber or tile, and they’re where first-time construction clients lose the most confidence. These costs are real, they’re required, and they need a line in your budget.
- Structural and civil engineering. Any addition, ADU or beam relocation needs stamped drawings. In Los Angeles County, structural engineering runs a meaningful line item on any project touching the building envelope or load path.
- Title 24 energy compliance documentation. California’s energy code requires compliance reports on new construction, additions, window replacements and many exterior alterations. This documentation is prepared by a licensed consultant and filed with the permit application.
- Plan check and inspection fees. Separate from the base building permit, plan check can run multiple review cycles. Each additional review can add cost and time.
- Soils and geotechnical reports. Required on additions and ADUs in many cases. These reports inform foundation design and cannot be skipped.
- Temporary utility connections. If your project disconnects water, power or sewer, temporary connections and re-connections carry fees and scheduling lead time.
- Third-party inspections. Some scopes require specialized inspections by consultants independent of the city.
- Survey and site plan. A boundary survey, topographical survey or ALTA survey may be required to locate your project on the lot correctly.
Across a project, soft costs commonly add a meaningful percentage to the hard construction total, and importantly, they come due early. They’re front-loaded on a project timeline, which means the money goes out before a single nail is driven. We build soft cost estimates into every written proposal, itemized, so the scope is clear before you commit. The written estimate sets the final price on each line, so there are no change orders for the engineering or Title 24 work already accounted for.
How to Build a Contingency Budget That Fits Your Project
Contingency is not pessimism. It is the difference between a project that finishes on plan and a project that stalls in the middle because there’s no money left to finish the trim. Inglewood’s housing stock skews older, and old homes carry surprises: knob-and-tube or aluminum wiring in the walls, galvanized plumbing, undersized framing, or a foundation that has settled past the tolerance the original builder planned for.
Here’s how to size contingency in Inglewood, based on what typically surfaces on a project:
- Exterior replacements on a well-maintained home (fence, driveway, windows). Smaller contingency. Scope is visible, surprises are fewer. The work is largely above ground or a known surface.
- Roofing on an older home. Moderate contingency. Once the old roof comes off, deck condition is visible. Decking replacement is a common addition on Inglewood roofs of a certain age.
- Kitchen or bathroom remodel on an older home. Larger contingency. Rough-in conditions behind the walls, floor level variances, and code-driven upgrades on plumbing or electrical are the usual discoveries.
- Room addition or ADU. Largest contingency. New foundation, new structure, new utility runs. Plan for engineering findings that require design adjustment.
Home age is the biggest variable. A home built in the mid-century wave carries different risks than one built in later decades. When planning a major scope, the honest approach is to budget contingency based on the home’s age and the extent of the structural work, then hold it until the walls open. If you’re considering an addition or ADU, our home additions & ADU page walks through how prefab partnerships with Abodu, Mighty Buildings, Boxabl, Dvele and Plant Prefab can shape that contingency downward, because factory-built components arrive with tighter tolerances and fewer field surprises.
Exterior Project Costs: Roofing, Windows, Fencing, Driveways
Exterior project costs in Inglewood break down differently than interior work because the labor is more concentrated and the material tier drives more of the total. Roofing, windows, fencing and hardscape each have their own cost logic, and choosing a material tier from a named product line is where the budget becomes predictable instead of a guess.
- Roofing. We source from seven manufacturers including GAF, CertainTeed, Owens Corning, IKO, Atlas, Tamko and Boral. That breadth means you choose by warranty tier and design preference, not because one supplier is the only option available. Material tier drives the cost difference far more than labor does on a re-roof.
- Windows and doors. PGT, CGI and Therma-Tru product lines carry their own performance specs and warranty terms. Replacement window cost depends on frame material, glazing tier and whether any reframing is required.
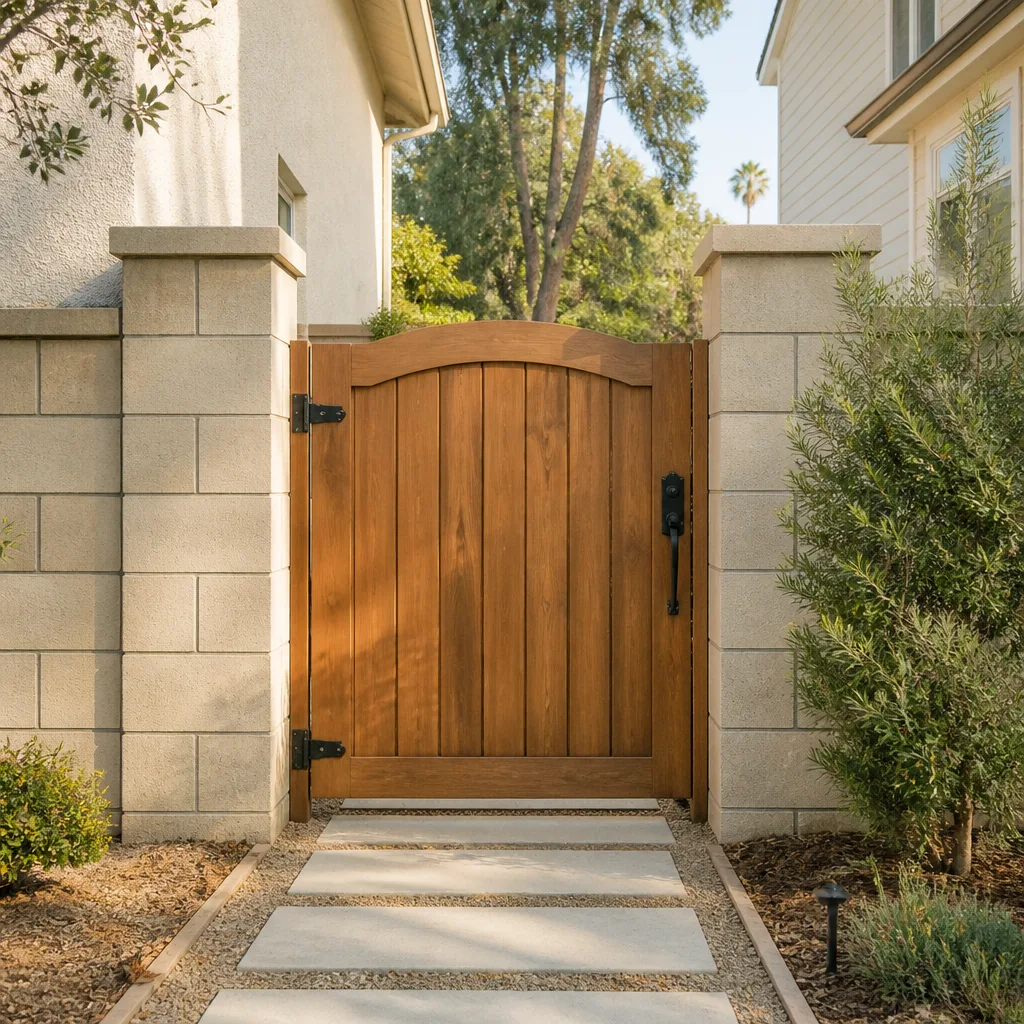
- Fencing. Fence cost per linear foot depends on material, height and property-line conditions. ActiveYards and other named product lines are available; the brand choice is yours, not locked to a single supplier.
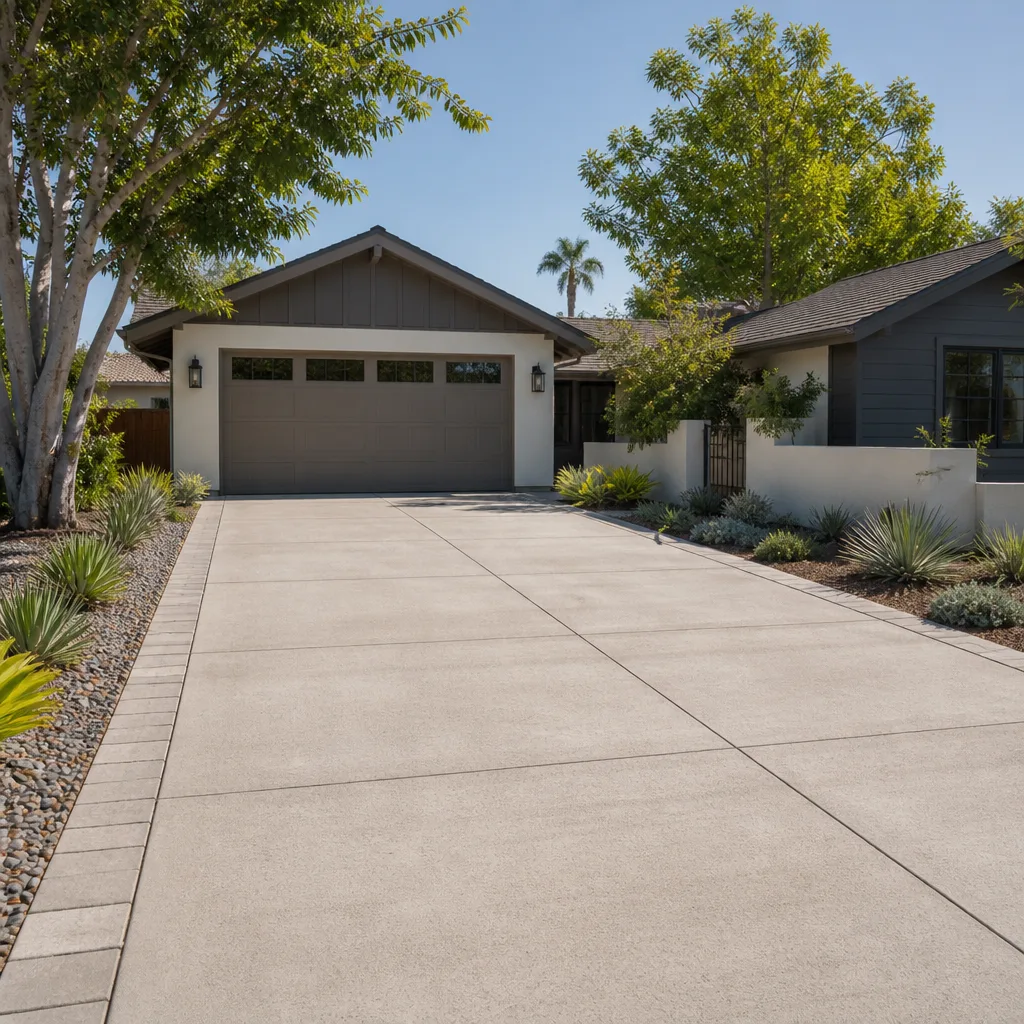
- Driveways and pavers. Belgard, Unilock, Techo-Bloc, Tremron, Cambridge Pavers and Oldcastle pavers span a wide price range based on thickness, finish and durability. A paver driveway costs more up front than poured concrete but offers a longer service life and simpler repair.
Inglewood’s exterior conditions matter here. The region’s sun exposure and dry, warm summers are hard on roofing and paint. Material durability isn’t theoretical; it’s what determines when the roof and the paint need attention again. For exterior scopes, choosing a named product line with a proven track record beats saving on materials that won’t stand up to the same conditions.
Interior Remodel Costs: Kitchens, Bathrooms, Additions
Interior remodels carry the most variables per square foot because finishes multiply quickly. A kitchen remodel is the classic example: cabinetry, countertops, tile, plumbing fixtures, appliances, lighting and labor, each with a tier range that can move the total substantially in either direction. There is no meaningful per-square-foot price for a kitchen remodel without knowing the tier for every line.
Here’s how the line items break down on a typical Inglewood kitchen or bathroom project:
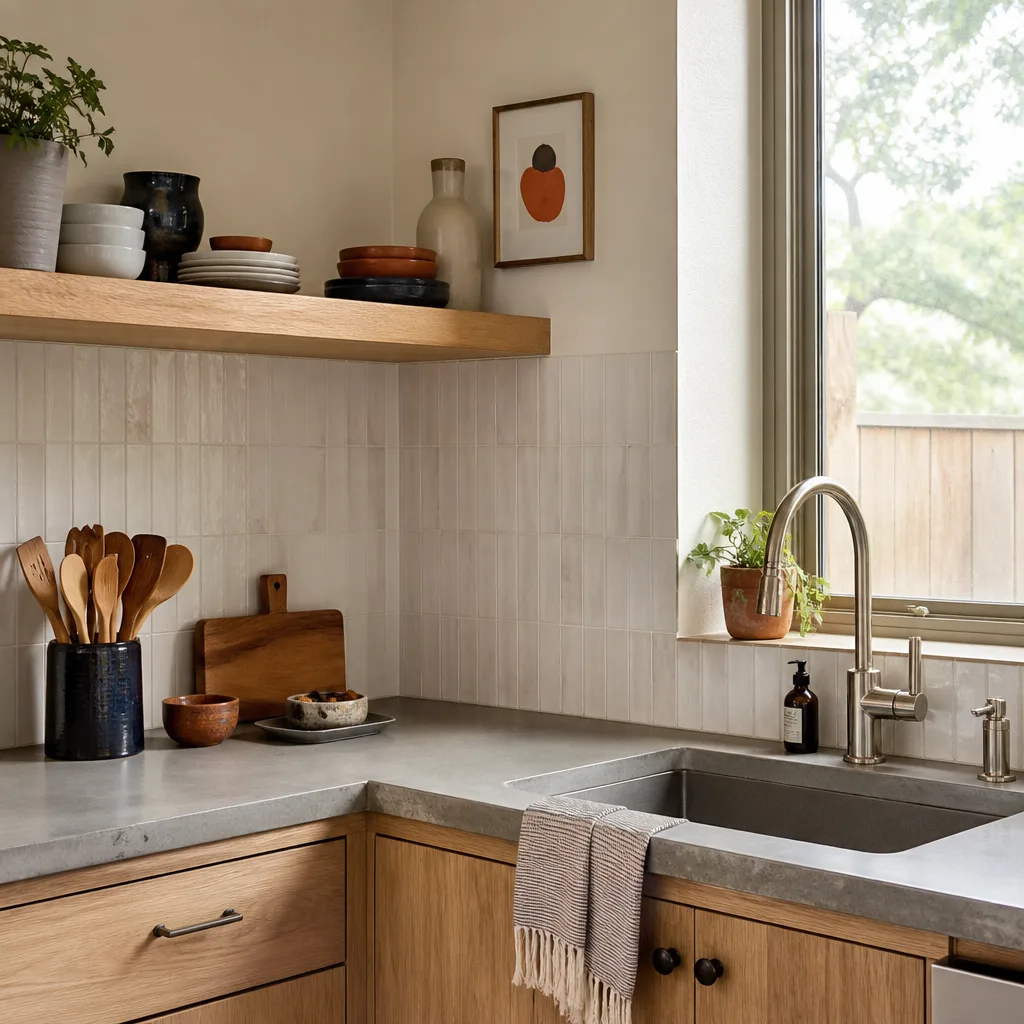
- Cabinetry. KraftMaid and Wellborn product lines offer a wide range across finishes and configurations. This is the largest single swing item in a kitchen budget.
- Countertops. Cambria, Silestone and Caesarstone surfaces all have published pricing per square foot, and their tier differences are real. Quartz is generally a different tier from natural stone.
- Fixtures. Kohler, Moen, Grohe, Delta, Toto, American Standard, Blanco and Sterling all offer multiple price tiers. Each carries its own manufacturer warranty. A high-end faucet and a builder-grade faucet can differ by several multiples.
- Tile and flooring. Installation labor typically runs as much as the tile itself on a full bathroom redo; substrate prep often adds more.
- Electrical and plumbing rough-in. On older homes, this is where the biggest surprises live. New circuits, relocated drains and updated venting add up.
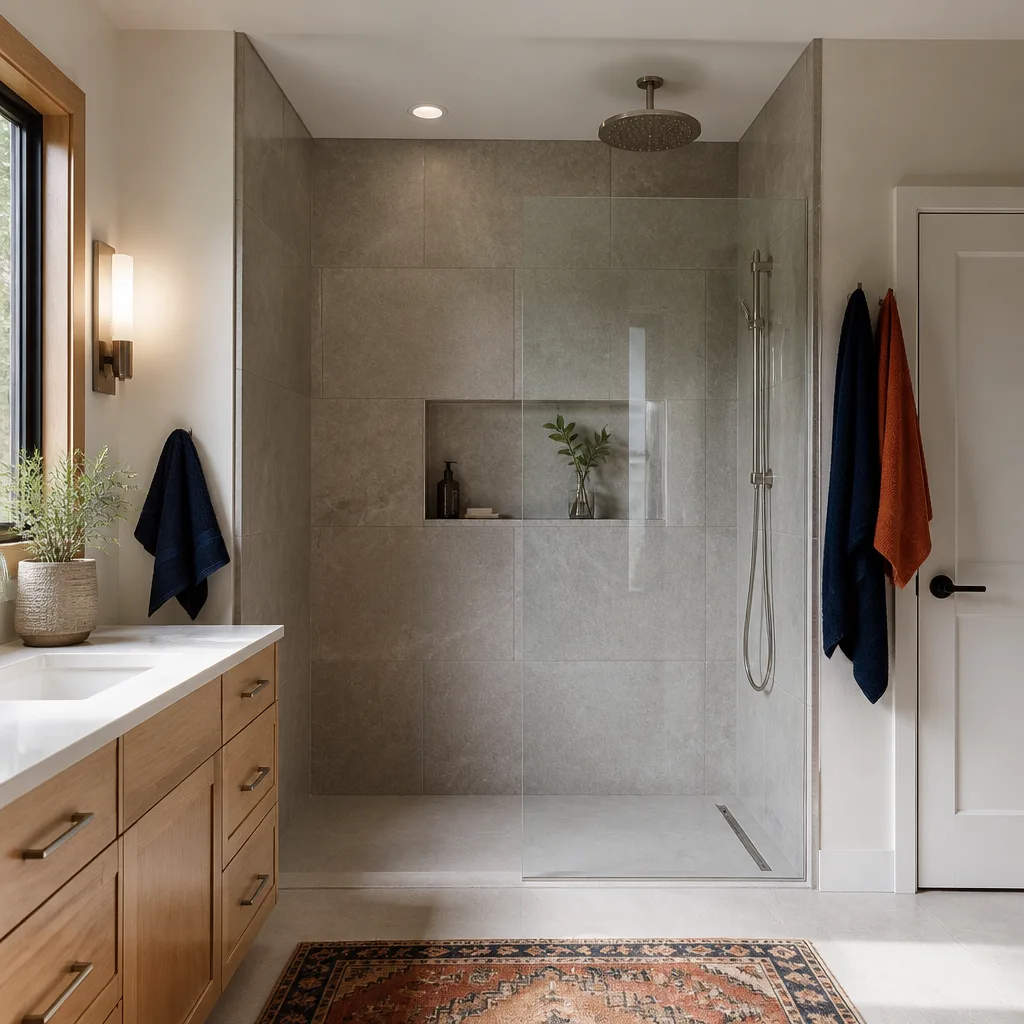
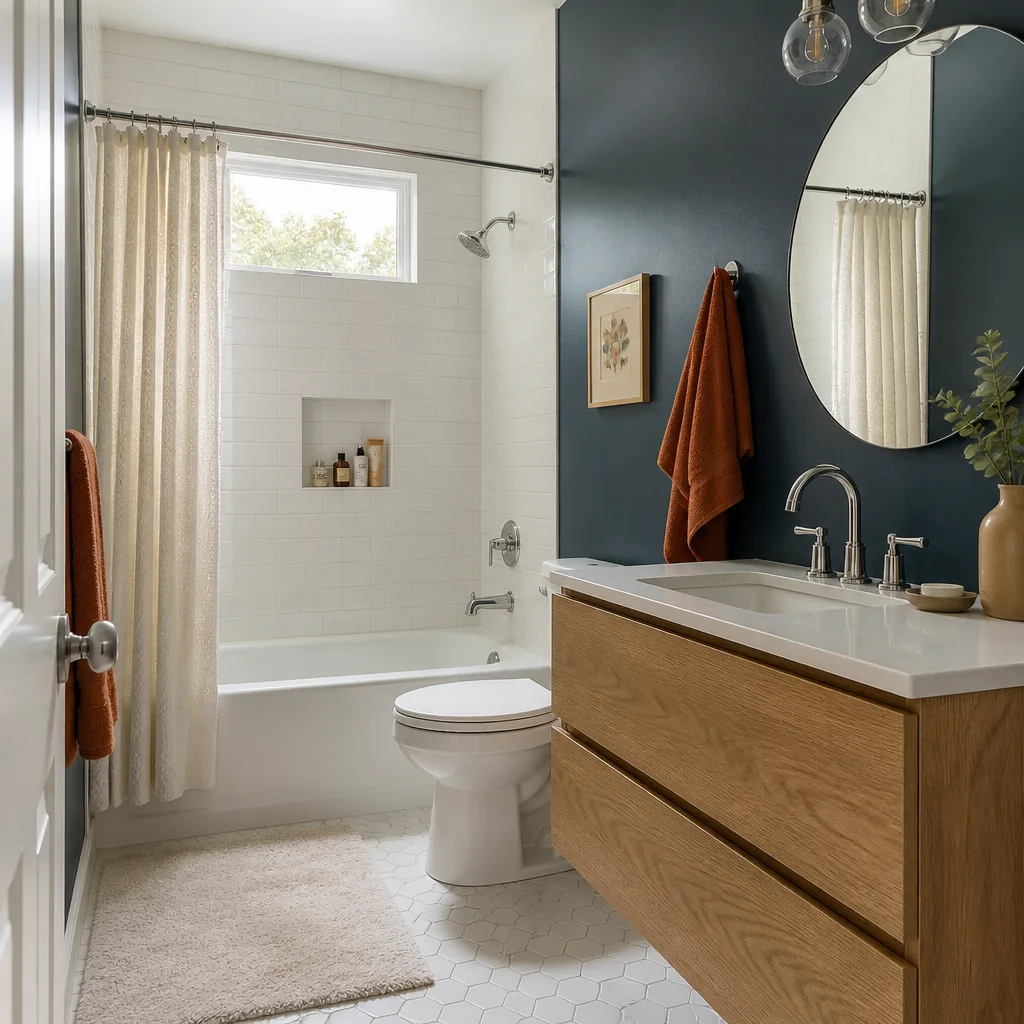
Bathrooms are a different animal. They’re smaller, but the fixture density is higher and waterproofing failures are expensive to fix later. Tile substrate, proper water management and build-to-code work are not places to cut corners. For a smaller footprint, a bathroom can still carry substantial cost because the density of trade work per square foot exceeds almost any other room.
Our kitchen and bathroom remodels are built around fixture brands that carry independent manufacturer warranties. The point isn’t to lock you into a brand; it’s that when the manufacturer stands behind the fixture, quality assurance extends beyond the installation date.
How to Compare Estimates Without Getting Burned
Three bids can look identical on the summary page and be wildly different underneath. The way to tell them apart is to read them at the line-item level, not the total. Here’s a numbered approach for comparing bids on any Inglewood project.
- Check the scope statement first. Does the bid say what’s included, or just a total? A proper bid lists the demolition, the rough-in, the finish work and the disposal separately.
- Read the material allowances. Is the allowance tied to a specific brand and product line, or is it a placeholder number with no spec? A bid with a $4,000 tile allowance is meaningless without a product line attached.
- Verify labor is broken out. A single “labor” line is a red flag. See the trade-by-trade breakdown so you can compare equivalent scopes.
- Confirm permit responsibility. Who pulls? Who pays the fee? Who handles plan check and inspections? Confirm the permit is being pulled and inspections passed as a contractual commitment, not a favor.
- Ask about change orders. A written estimate that names fixed pricing with no change orders on the defined scope is the bid that protects you. Ask what triggers a change order and what doesn’t.
- Confirm the warranty terms. Workmanship warranty on installation, manufacturer warranty on product. Both matter, and they’re separate documents.
- Ask about soft costs. Engineering, Title 24 and plan check should appear on the bid, not surface as surprise invoices later.
The bids that survive this checklist are the ones built on real brand partnerships, real line-item detail and a written estimate that sets the final price. That’s what we build every estimate on, because we’ve seen what happens when a homeowner discovers mid-project that the tile allowance was never going to cover the tile.
Common Mistakes to Avoid
- Using national cost-per-square-foot averages. National numbers lump California metro labor costs in with rural markets where labor runs at a fraction of the cost. Los Angeles County rates are specific, and they should be reflected in your bid.
- Accepting a material allowance with no brand attached. “Standard cabinetry” and “premium tile” are not specifications. Ask for the product line by name before you sign.
- Forgetting soft costs entirely. Engineering, Title 24 documentation, plan check and geotechnical reports come due early and don’t appear on any surface-level bid. Budget for them from day one.
- Skipping the permit to save money. An unpermitted addition, ADU or roofing job creates resale and insurance problems that far exceed the permit fee. Pull the permit, pass the inspection, keep the record.
- Budgeting zero contingency. On an Inglewood home of any age, the walls open up and something is behind them. A reasonable contingency sized to your scope is not optional.
- Hiring the lowest bid without comparing scopes. The lowest total is usually the bid with the most missing scope. The high bid might include engineering and plan check; the low bid might not.
- Managing multiple specialists on one project. Coordinating a roofer, a window installer, a fencing contractor and a bathroom remodeler as separate jobs means each one’s timeline, schedule and warranty live in its own silo. One project with one point of contact avoids the sequencing failures that cost money on the back end.
See the difference
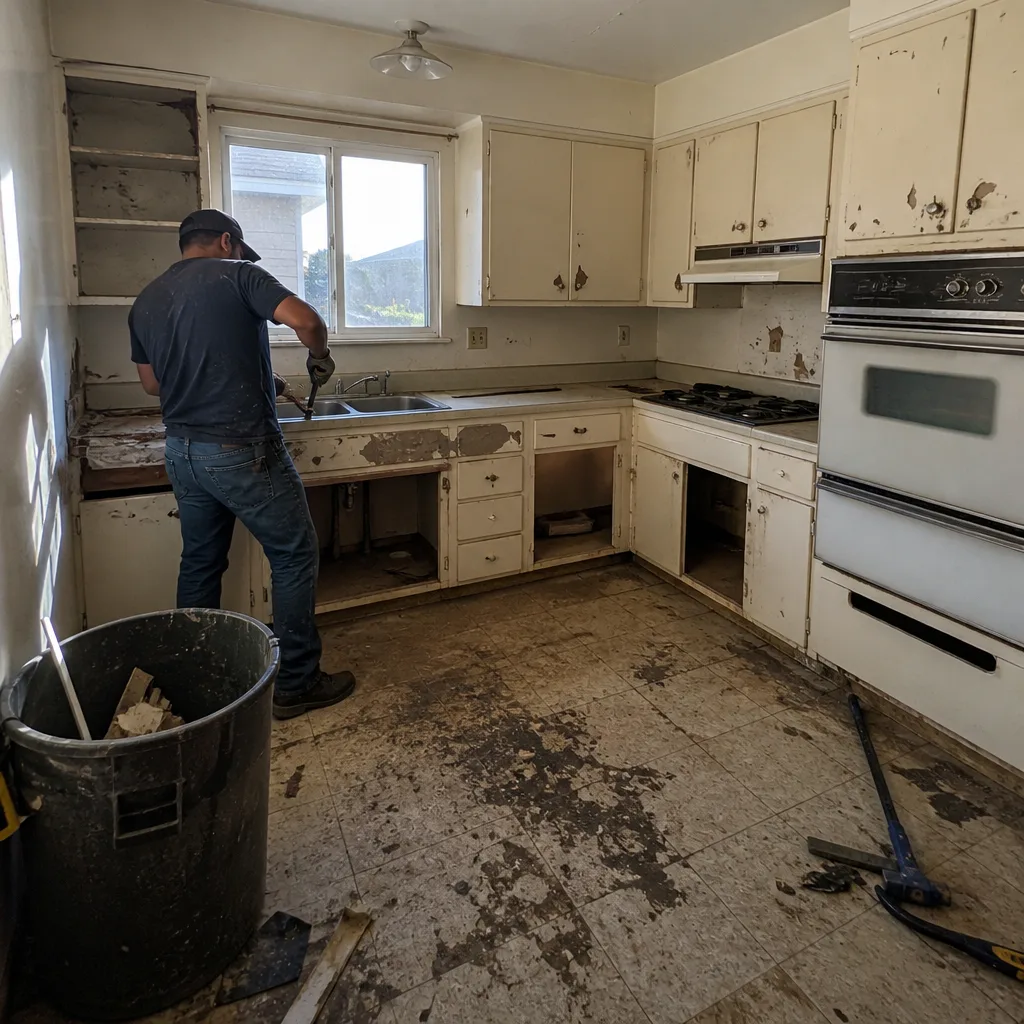 Before
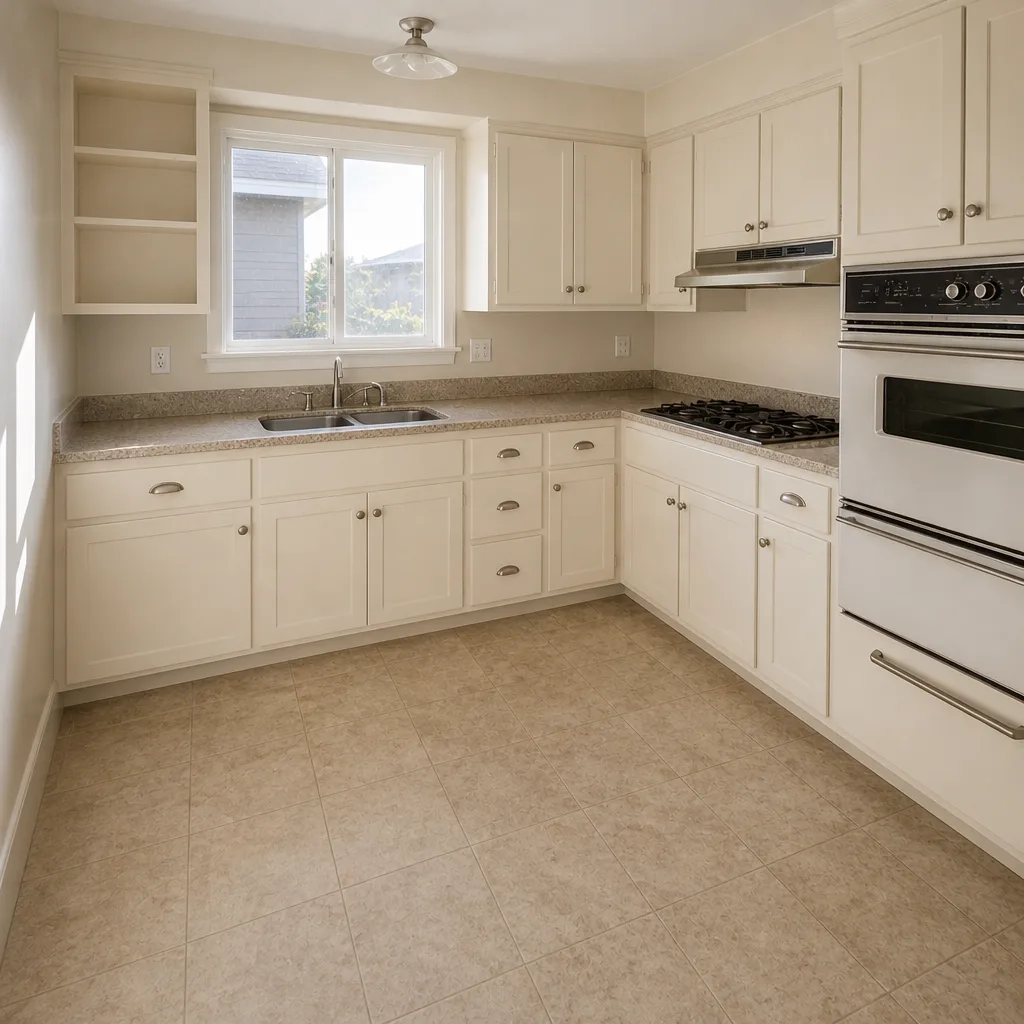 After
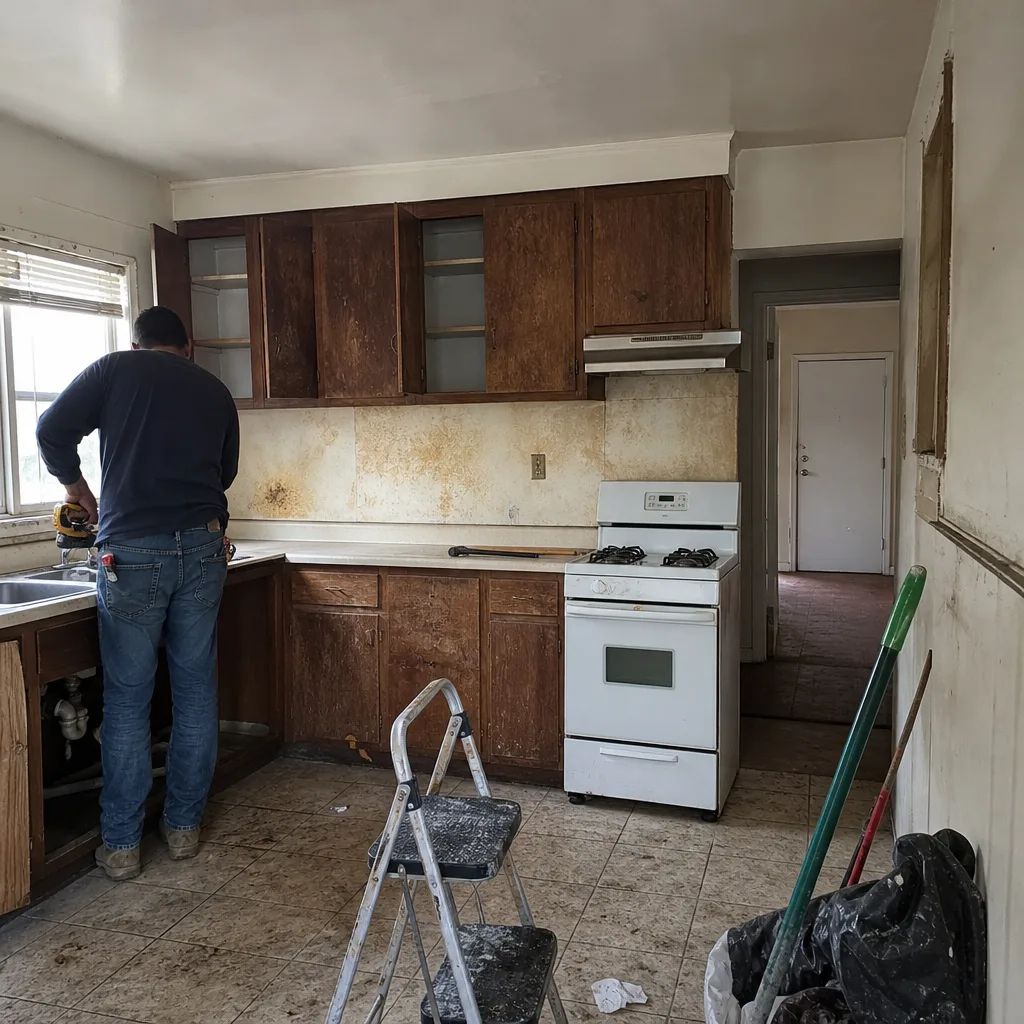 Before
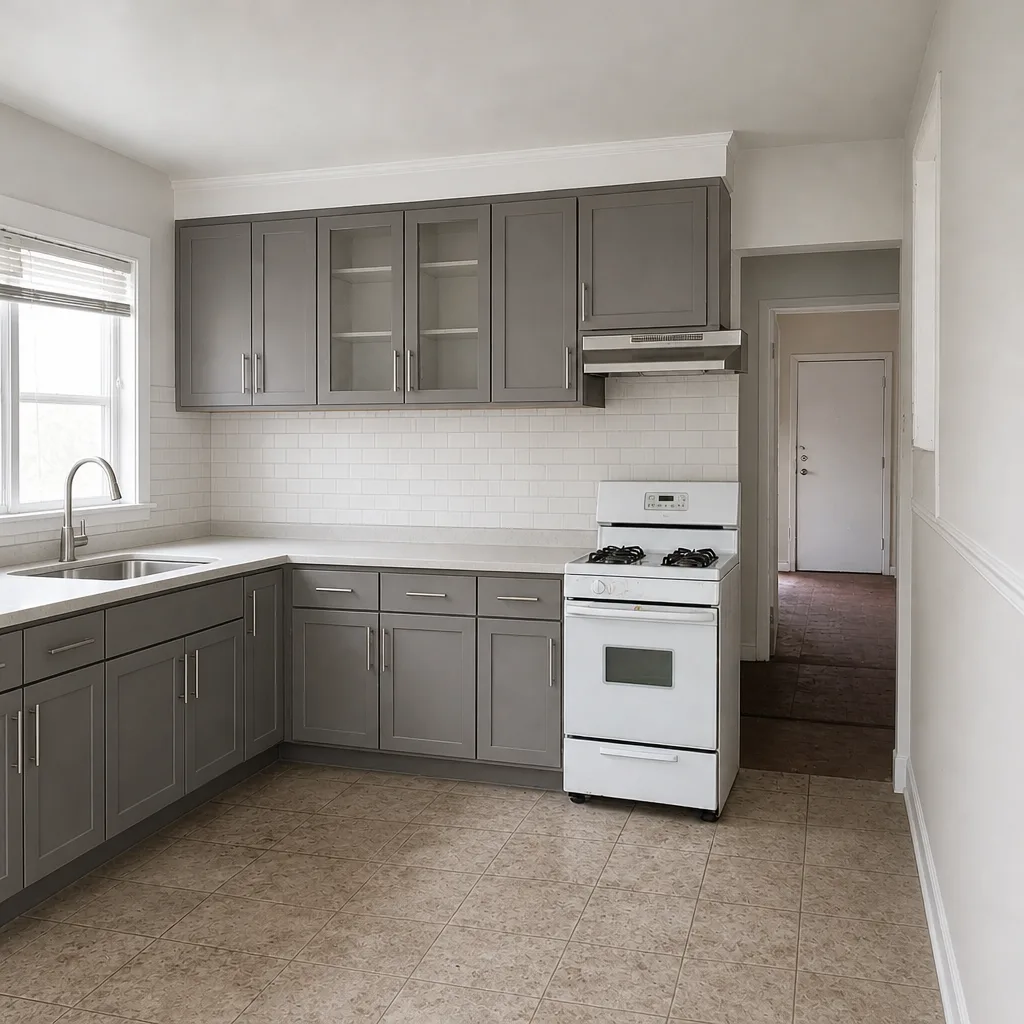 After
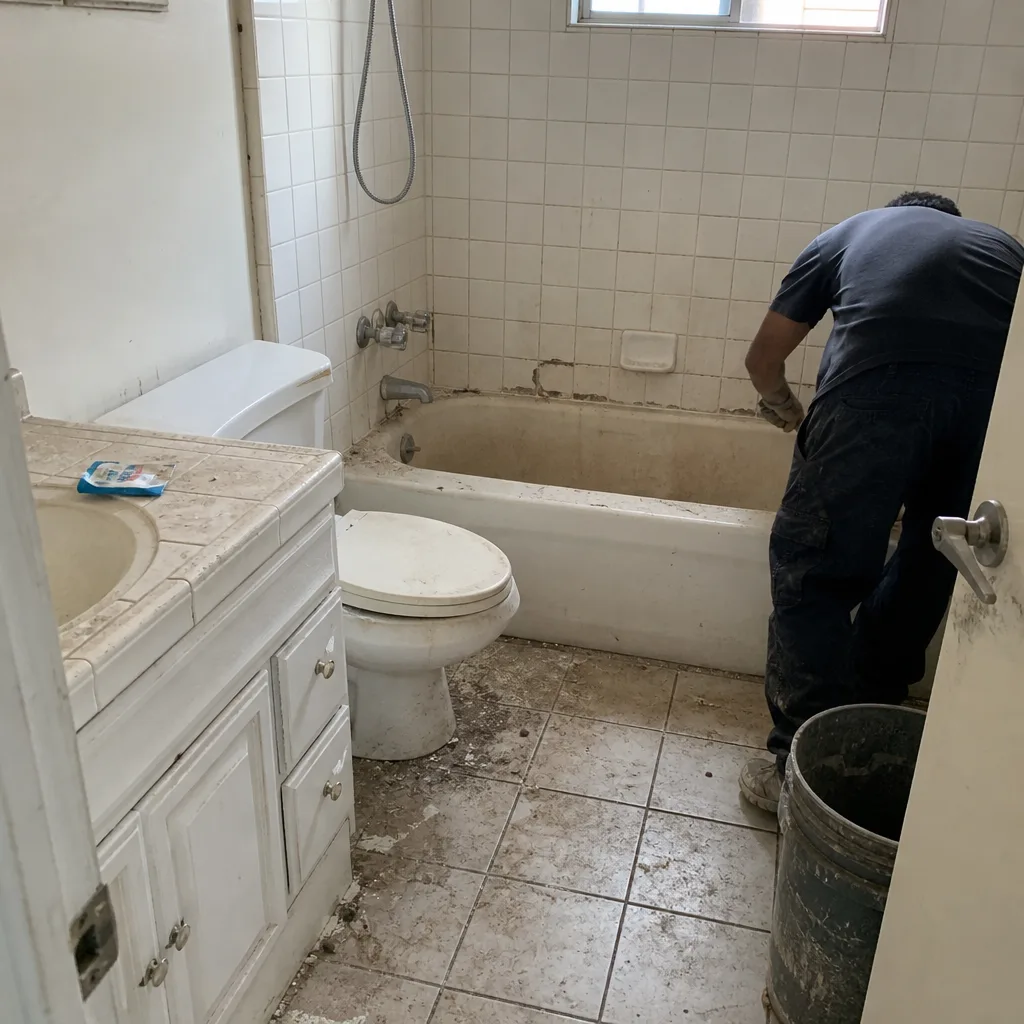 Before
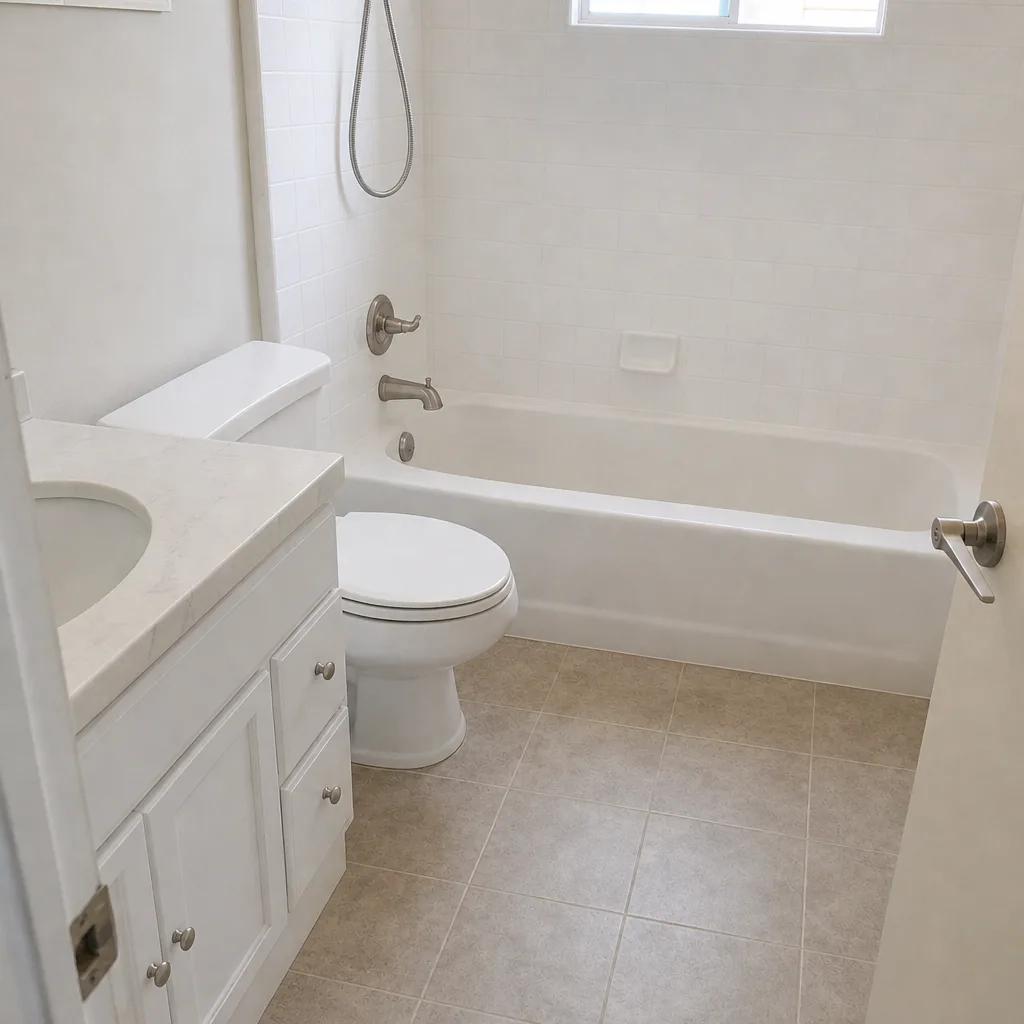 After
When to Call a Professional
Some projects are genuinely within reach of a confident homeowner with finish skills. But the moment a project touches the building envelope, the structural frame, the electrical panel, the gas line or any load-bearing element, the risk crosses a line that DIY skills can’t bridge. Unpermitted work creates a resale problem; structural mistakes create a safety problem. If your project needs a permit, plan check, Title 24 documentation or an engineered drawing, you’re past the point where a professional is optional.
Construction Inglewood offers free estimates in Inglewood. Call (844) 320-4724. Our technicians have up to 14 years of experience across roofing, windows and doors, fencing, driveway and pavers, kitchens, bathrooms, and home additions and ADUs. One contractor from the driveway to the ridge line, with named brand material partnerships across every category. We pull the permits, pass the inspections, and back the work with a workmanship warranty. The written estimate sets the price, so there are no change orders on the scope we define together.
Frequently Asked Questions
There is no single number, because kitchen cost in Inglewood depends on cabinetry tier, countertop tier, fixture tier, and whether the rough-in needs updating. A bid built on KraftMaid or Wellborn cabinetry with Cambria or Silestone countertops and Kohler or Delta fixtures will look very different from a builder-grade bid on the same footprint. The way to know your number is a written line-item estimate that specifies each brand and tier. Call (844) 320-4724 for a free estimate.
On a scope defined in a written estimate with fixed pricing, the price doesn’t change. What can change the price is a discovery behind the walls that no one could see before demolition, which is why contingency matters on older Inglewood homes. We define the scope, itemize the lines, and price them. The written estimate sets the final price on everything it covers.
Yes. Our estimates include permit responsibility as a defined line, and we pull the permits, pass the inspections and document the sign-off. For Inglewood projects, permit fees from Inglewood Building & Safety are calculated on project valuation, so we include them as a distinct line rather than a lumped number. Window, roofing, interior remodel, addition and ADU scopes all get the appropriate permit path.
An ADU timeline runs across three phases: design and engineering, permitting through Inglewood Building & Safety, and construction. Construction time is the most predictable of the three, especially when the structure is prefabricated. That’s why we work with Abodu, Mighty Buildings, Boxabl, Dvele and Plant Prefab on ADU and addition projects: factory-built components arrive with tighter tolerances and shorter on-site build time, and the brands are engineered for local code compliance. Call (844) 320-4724 for a free estimate and a realistic timeline.
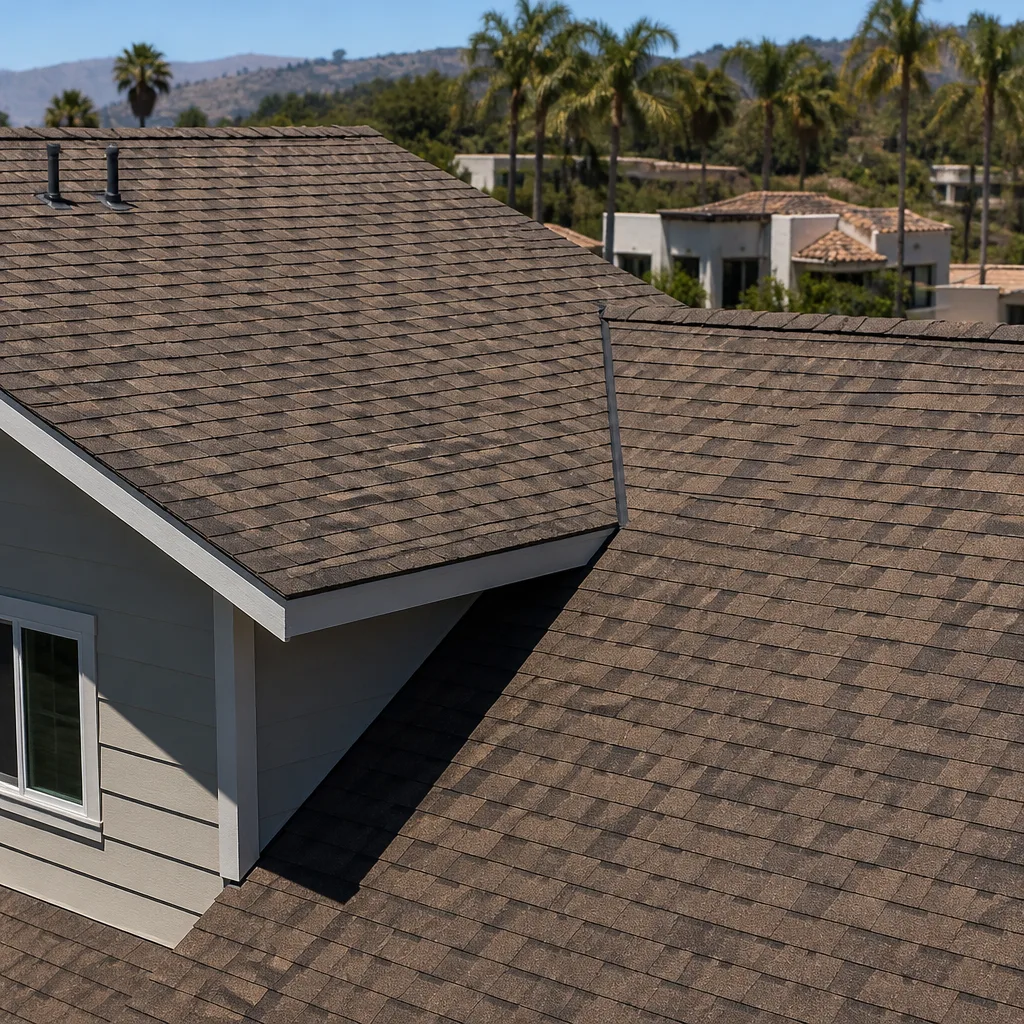
Material tier is the biggest cost driver on a roofing project, followed by deck condition discovered after tear-off. We source from seven manufacturers including GAF, CertainTeed and Owens Corning, three of the most widely certified names in residential roofing, and the choice between manufacturers and product lines is where the budget moves. If the existing deck needs replacement, that’s a scope addition worth pricing before the tear-off. Call (844) 320-4724 for a free estimate.
Yes, and it’s the coordination advantage that matters most. We execute seven residential service lines under one contract: driveway and pavers, fence installation, home additions and ADU, bathroom remodeling, windows and doors, roofing, and kitchen remodeling. Instead of managing four specialists with separate timelines and separate warranties, you have one contract, one point of contact, and a single sequence for the work. That’s the difference between a project that flows and a project that waits on the plumber to finish before the tile setter can start.
The Bottom Line
Construction cost in Inglewood in 2026 comes down to five things: Los Angeles County labor rates, Inglewood permit fees calculated on valuation, the material tier you choose from named product lines, the soft costs of engineering and Title 24 documentation, and a contingency sized to your home’s age. If you can name those five variables in a bid, you can read the bid. A written line-item estimate that names the product brands, breaks out labor, includes permit responsibility, and prices the soft costs is the only estimate worth comparing. That’s the standard we build to.
Call (844) 320-4724 for a free estimate. We answer 24/7. Fast dispatch from 7am to 7pm, Sunday through Friday. One contractor from the driveway to the ridge line.
Written by the team at Construction Inglewood.