Last updated November 18, 2026


Free written scope consultation - allowances, timeline, and change-order rules on paper before a single trade is scheduled
Construction Permits, Codes & Inspections in Inglewood, CA: What You Need to Know
Here’s the part most permit guides get wrong: the California code that governs your remodel is the same in Inglewood as it is in Hawthorne or Culver City. What changes is the queue. The plan reviewers, the counter staff, the inspectors, and the submittal checklist belong to the city, not the state, and a project that sails through one building department can sit untouched in another for weeks. That gap is where budgets and timelines go to die. This guide walks through how permitting actually works at Inglewood’s Building & Safety Division, which projects need full plan check versus an over-the-counter stamp, how Title 24 energy rules hit common Inglewood remodels, where the ADU pathway is fastest, and what a failed inspection really costs you.
Quick Answer
Construction permits in Inglewood, CA are issued by the city’s Building & Safety Division under the California Building Standards Code, with local amendments layered on top. Most interior cosmetic work and minor repairs don’t need a permit, but structural changes, additions, ADUs, window replacements that alter opening size, re-roofs, and electrical or plumbing rework all require one. Plan check timelines vary by scope, and the fastest path to a clean permit is a complete submittal on the first pass.
Styles & brands we work with
- Kitchen remodeling
- Bathroom remodeling
- Home additions & ADU
- Roofing
- Windows & doors
- Driveway & pavers
- Fence
Table of Contents
- Who Approves Construction Permits in Inglewood?
- Full Plan Check vs. Over-the-Counter: Which Projects Qualify?
- How Title 24 Applies to Inglewood Additions and Window Replacements
- The ADU Permit Pathway in Inglewood
- What “Inspection Ready” Means at Every Phase
- What a Failed Inspection Actually Costs
- Unpermitted Work From Previous Owners
- Working With a Contractor Through the Permit Process
Who Approves Construction Permits in Inglewood?
The City of Inglewood Building & Safety Division reviews and issues residential construction permits. It’s a city department, not a county one, which is the first thing homeowners get wrong. Los Angeles County handles unincorporated areas; Inglewood is its own jurisdiction, with its own reviewers, its own counter, and its own inspection scheduling. A contractor who mainly works in unincorporated LA County will file into a different system here.
The division’s reviewers look at your plans against the California Building Code, Residential Code, Electrical Code, Plumbing Code, Mechanical Code, Energy Code (Title 24), and Fire Code, plus Inglewood’s local amendments to each. Those amendments are where local quirks live: setbacks, height limits, parking counts, and hillside or overlay-zone rules that the state code doesn’t control. A plan that complies with Title 24 can still be red-tagged by a zoning reviewer who catches a setback issue.
What that means practically:
- You file with the city, not the county. A permit pulled from LA County does not cover work inside Inglewood city limits.
- Reviewers review, they don’t design. If your plans are incomplete or contradictory, they’ll send them back with comments rather than guessing what you meant.
- Inspectors are a separate group. Plan review and field inspection are handled by different staff, so passing plan check doesn’t guarantee passing inspection.
- Zoning is part of the approval. Building permits usually trigger a zoning clearance, and that clearance is where lot coverage, setbacks and use restrictions get checked.
One thing worth saying plainly: Inglewood’s plan check queue is not on the same timeline as neighboring cities right now. Staffing, submittal volume and project complexity all shift the clock. The single biggest lever a homeowner has is submitting complete, coordinated plans the first time. In our experience, a clean submittal moves through Inglewood’s plan check noticeably faster than one that gets bounced back twice.
Full Plan Check vs. Over-the-Counter: Which Projects Qualify?
Over-the-counter (OTC) permits are same-visit or near-same-visit approvals for simple, standardized work. Full plan check means your drawings go into a queue for detailed review by multiple disciplines. The difference in time between the two is not small. It’s the difference between a week and a couple of months, easily.
What typically qualifies for over-the-counter:
- Water heater replacements in a like-for-like location, meeting current code for strapping, venting and relief valve discharge
- Reroofing with the same or compatible materials, no structural changes, with the required Title 24 cool-roof or insulation documentation
- Electrical panel swaps without service size increase or location change
- Minor plumbing repairs and like-for-like fixture swaps in the same location
- Fascia and siding repair that isn’t structural
- Fences under the height that triggers structural review (check lot-line and height rules with zoning first)
What typically requires full plan check:
- Room additions and second-story additions
- New ADUs and garage conversions
- Structural alterations: bearing wall removals, beam installs, foundation work
- Window replacements that change opening size or require a new header
- Kitchen and bathroom remodels that move plumbing walls, gas lines or electrical circuits
- Any change that alters the building envelope, occupancy, or lot coverage
- New decks, patios and hardscape that tie into grading or drainage
Those last categories are exactly where a single contractor running the full scope pays off. When Construction Inglewood handles the addition, the windows, and the drive approach in one project, the submittal goes in as one coordinated set instead of three separate filings with three sets of reviewer comments. That’s not a sales pitch, it’s a filing strategy. Reviewers respond better to a plan that doesn’t contradict itself.
How Title 24 Applies to Inglewood Additions and Window Replacements
Title 24 is California’s Energy Code, and it’s the rule most homeowners have never heard of until their plans get bounced. It governs how much energy a building can use, how well the envelope performs, and what trade-offs are allowed between insulation, glazing, HVAC and lighting. Every new addition, every window replacement, and every HVAC change in Inglewood has to demonstrate compliance.
For a room addition, that usually means a Title 24 energy compliance report produced by a certified energy analyst or by the design professional, using approved compliance software. The report specifies insulation values, window U-factor and SHGC ratings, duct sealing, and lighting power allowances. If your windows don’t meet the numbers in the report, they don’t pass.
Window replacements get their own treatment. In most cases, replacement windows sized like-for-like in the same opening can go in under an OTC permit with the right Title 24 documentation showing the new glazing meets U-factor and SHGC requirements for the climate zone. Change the opening size, add a new window to a wall, or alter the wall assembly, and you push into plan check. Inglewood’s climate zone does not demand the extreme glazing performance of the high desert or the mountains, but the numbers still have to be met and documented.
Two practical points:
- The compliance report is not optional. It goes in with the permit application, not later. Submitting plans without it is one of the most common causes of a first-round rejection.
- Brand and model matter at permit time. Naming the specific window and door product in the submittal avoids a reviewer question later. We work with window and door product lines whose published performance data lines up cleanly with Title 24 documentation, which shortens the back-and-forth.
The ADU Permit Pathway in Inglewood
Accessory dwelling units are the fastest-moving residential permit in California right now, and Inglewood is subject to state-mandated streamlining rules that limit what the city can require. A qualifying ADU application is reviewed ministerially in many cases, meaning no public hearing and no discretionary design review. The state has narrowed the city’s ability to refuse a compliant ADU, and the permit clock is supposed to run on a defined schedule.
Here’s what the state streamlining means for you:
- The city can require that the ADU meets building, fire and safety codes, and it can require compliance with objective development standards adopted in its ordinance.
- The city generally cannot impose additional parking on ADUs near transit or in specific circumstances set by state law.
- The city cannot require owner-occupancy of the primary dwelling as a condition of permitting the ADU (state law has moved on this).
- The city cannot apply design standards that aren’t objective and written in its ordinance.
What still applies: fire separation when the ADU shares a wall or is under the same roof, egress, smoke and CO alarms, and Title 24 energy compliance. Heritage and hazardous-fault proximity? Check with the division. Foundation, drainage and utility connections land on you, and they’re where most ADU submittals get hung up.
Prefab and modular providers shorten the permit path because their plans are engineered and code-documented from the factory. We work with Abodu, Mighty Buildings, Boxabl, Dvele and Plant Prefab, and each one arrives with a submittal package the local reviewer can actually work with. That doesn’t replace local permitting, but it removes the design-side gaps that stretch plan check from weeks into months. Our home additions & ADU work is built around that path.
What “Inspection Ready” Means at Every Phase
Passing inspection isn’t about getting lucky with the inspector. It’s about the site and the work being in a state where the inspector can see and verify what the code requires, at the phase the code requires it. Every phase has a checklist, and most failed inspections are preventable from a clipboard.
Here’s what each phase actually demands:
- Foundation. Excavation depth, rebar placement and spacing, forms, anchor bolts, hold-downs, and any required special inspection signoffs must be in place and visible before concrete goes in. Title 24 and engineering details are checked here.
- Framing. All framing, sheathing, nailing schedule, hold-downs, shear wall panels, and the roof structure must be complete and visible. Windows and doors should be installed and flashed. Insulation and drywall must not be in yet, or the inspector can’t see the connections.
- Rough MEP (mechanical, electrical, plumbing). The rough electrical, plumbing, gas, and HVAC work must be pressure-tested, bonded, grounded, and exposed. Drywall and insulation hidden behind finished surfaces won’t pass. Check before the walls close.
- Insulation and energy. Title 24 requires the insulation, air sealing and duct sealing to be in and inspectable before drywall. This phase often merges with framing or rough MEP depending on scope.
- Final. Everything complete, tested, connected, signed off, and documented. Smoke and CO alarms, gas appliance connections, and permit close-out paperwork all come due here.
Inglewood’s inspection scheduling, like most city building departments, is one more thing outside your control. The thing inside your control is showing up to each phase complete. When we manage a project, we sequence the work around inspections rather than trying to squeeze inspections into the schedule after the fact. That’s where a lot of the timeline grief disappears.
What a Failed Inspection Actually Costs
A failed inspection isn’t just a re-inspection fee. The real cost is the time it takes to correct, re-schedule and get back in front of an inspector, and the downstream work that has to stop while that happens. Drywall can’t go up until rough MEP passes. Insulation can’t go in until framing passes. Finish work can’t start until the next phase clears. The schedule doesn’t just slip by the re-inspection window, it slips by everything waiting behind it.
The avoidable causes we see most often:
- Framing nailed according to plan without checking the inspector’s specific requirements for the shear panel nailing pattern
- Electrical boxes not bonded or grounded correctly, or a missing grounding electrode conductor
- Plumbing drain slope not verified before dry-in
- Title 24 insulation and duct sealing hidden before inspection
- Windows installed without the flash pan or with the wrong flashing detail
- Smoke and CO alarm placement and interconnection code violations caught at final
- Permit documents not on site when the inspector arrives
In our experience, a well-run job sees almost zero failed inspections because the inspections are scheduled against completion of the work, not against the calendar. A disorganized job sees two or three per phase, and each one has its own ripple effect.
Unpermitted Work From Previous Owners
Inglewood has a lot of housing stock that’s been through a lot of renovation, and not all of it went through the building department. A converted garage, a finished attic, a bathroom added under a stair, a patio room, a carport enclosure: these show up in purchase transactions and inspection records more than their owners expect. When you pull a new permit on the property, that prior work becomes visible, and in many cases it becomes part of your project scope.
What remediation usually looks like:
- Identify what was done. A careful walk-through and plan search with the city tells you whether the work was permitted, and if so, whether it was ever finaled. Records exist for most permits; older ones are sometimes incomplete.
- Assess code compliance. The question is not whether the older work was nice, it’s whether it’s safe and compliant. An engineer or licensed contractor can flag framing, electrical, plumbing and life-safety issues.
- Plan a legalization pathway. Some work can be permitted retroactively through the division, often with limited demolition to expose concealed work for inspection. Some is not fixable within a reasonable scope and has to be removed or replaced.
- Do it before fast-moving work starts. Unpermitted work that touches your new project becomes a reviewer condition. It’s far cheaper to resolve it upfront than have it stall a final inspection.
One practical note in Inglewood: unpermitted square footage usually doesn’t count toward your lot coverage or dwelling area for zoning purposes, which means legalizing it can affect your plan for the new project. Get the picture clear before you design around square footage that may not legally exist.
Working With a Contractor Through the Permit Process
Most permit problems are coordination problems. The architect draws, the engineer stamps, the contractor builds, and the homeowner is left holding the pieces when one of them doesn’t talk to the others. A permit application is a legal document; it has to match what’s actually going to be built, and it has to match what the city reviews. When those three things drift apart, plan check stalls.
Single-contractor scope fixes a lot of this. When one company runs the driveway & pavers work, the fence installation, the roofing, the windows and the interior remodel, the permit plan is one coordinated set instead of three independent filings. The survey work, the drainage, the setback clearances and the structural details are all in one document. The reviewer sees one story, not a negotiation between four submittals.
What we ask of homeowners going into a permit:
- Bring any existing permits or property records you have. Old plans, title reports and inspection records shorten the search.
- Decide the material selections before submittal, not after. Window product, roofing material and hardscape all affect the permit drawings.
- Expect a written line-item scope. It becomes the basis of the permit set and the basis of the estimate.
Common Mistakes to Avoid
- Assuming county rules apply in Inglewood. Inglewood is its own jurisdiction. A permit pulled from Los Angeles County does not cover work inside city limits, and a county-approved plan still needs Inglewood’s review.
- Submitting plans without Title 24 documentation. The energy compliance report has to go in with the application. Missing it is a first-round rejection and a restart of the clock.
- Changing window sizes without re-filing. Like-for-like replacements often qualify for OTC. Change the opening and you’ve triggered plan check, and the delivered windows may not match what the plans show.
- Closing walls before the rough inspection. Drywall and insulation hide the exact work the inspector needs to see. Schedule the inspection against the phase, then close the wall.
- Ignoring prior unpermitted work until final. Old unpermitted conversions become a condition on your new permit. Resolve them upfront, not when the final inspection is scheduled.
- Treating an ADU like a discretionary project. State streamlining limits the city’s ability to refuse a compliant ADU. Assuming you need a hearing or design review can add months you don’t actually need to spend.
- Filing three separate permits for one project. Split filings get three sets of reviewer comments and three timelines. One coordinated submittal moves through Inglewood’s queue faster than three parallel ones.
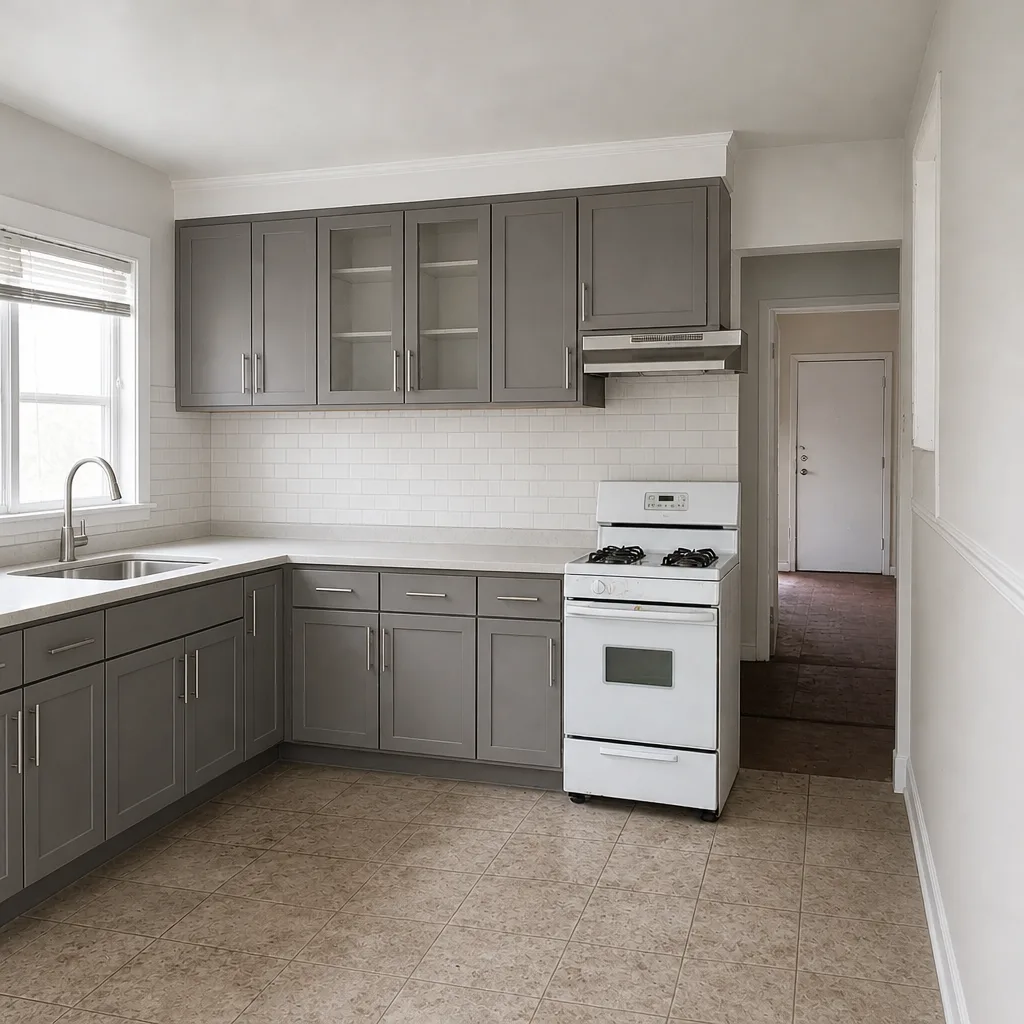
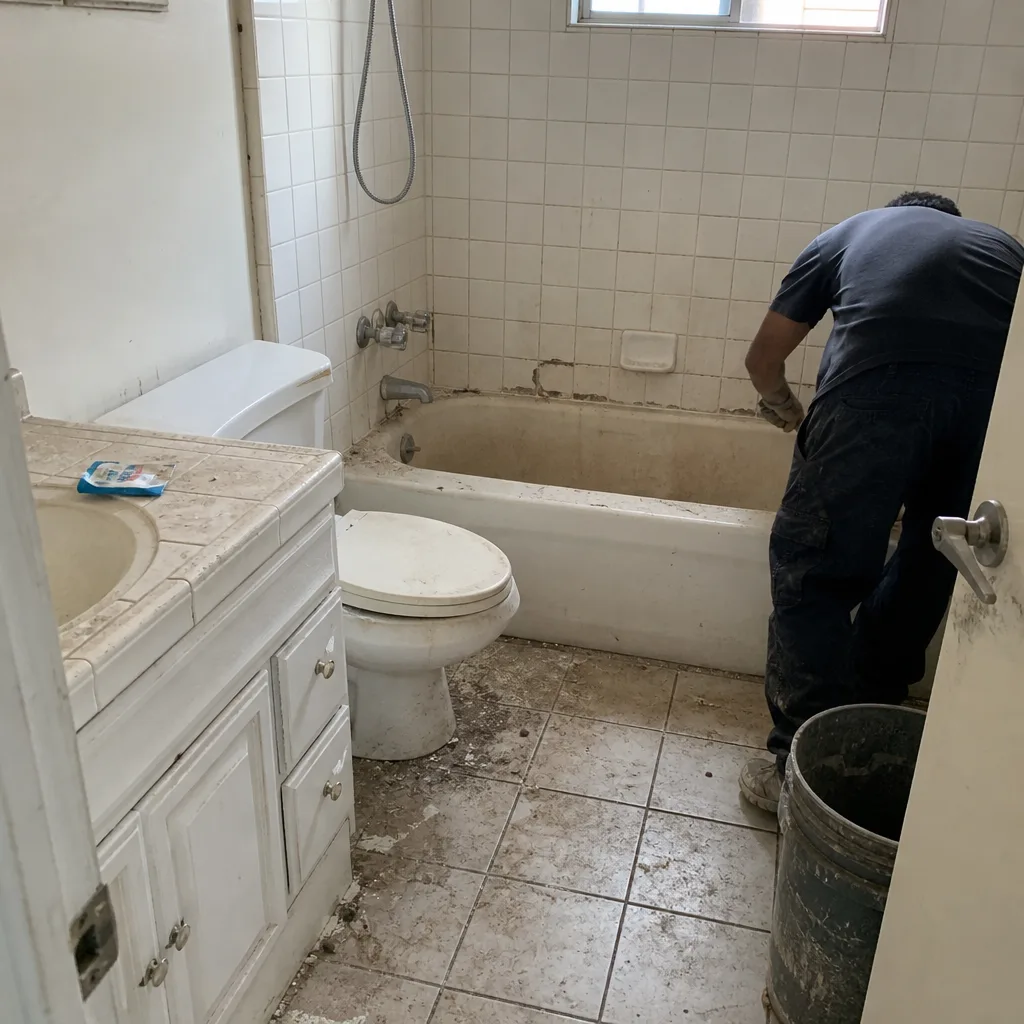
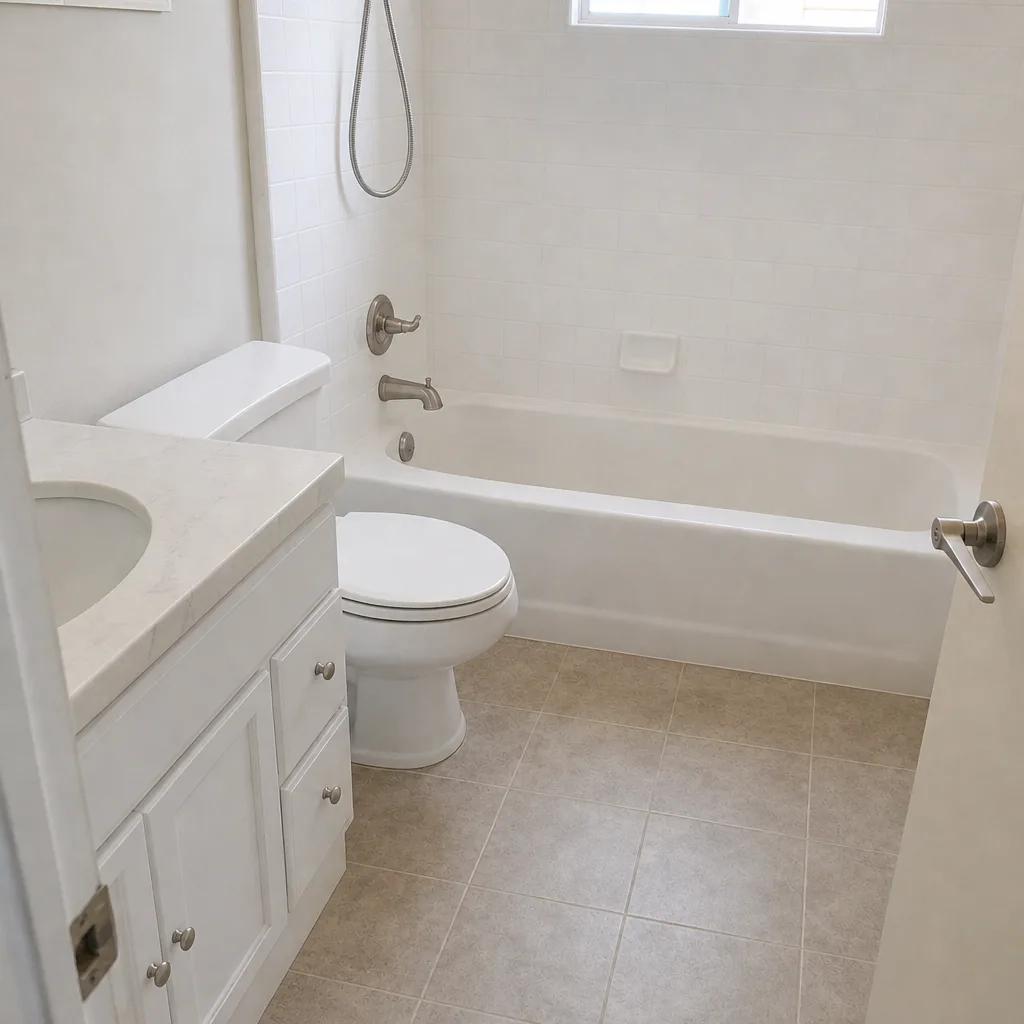
See the difference
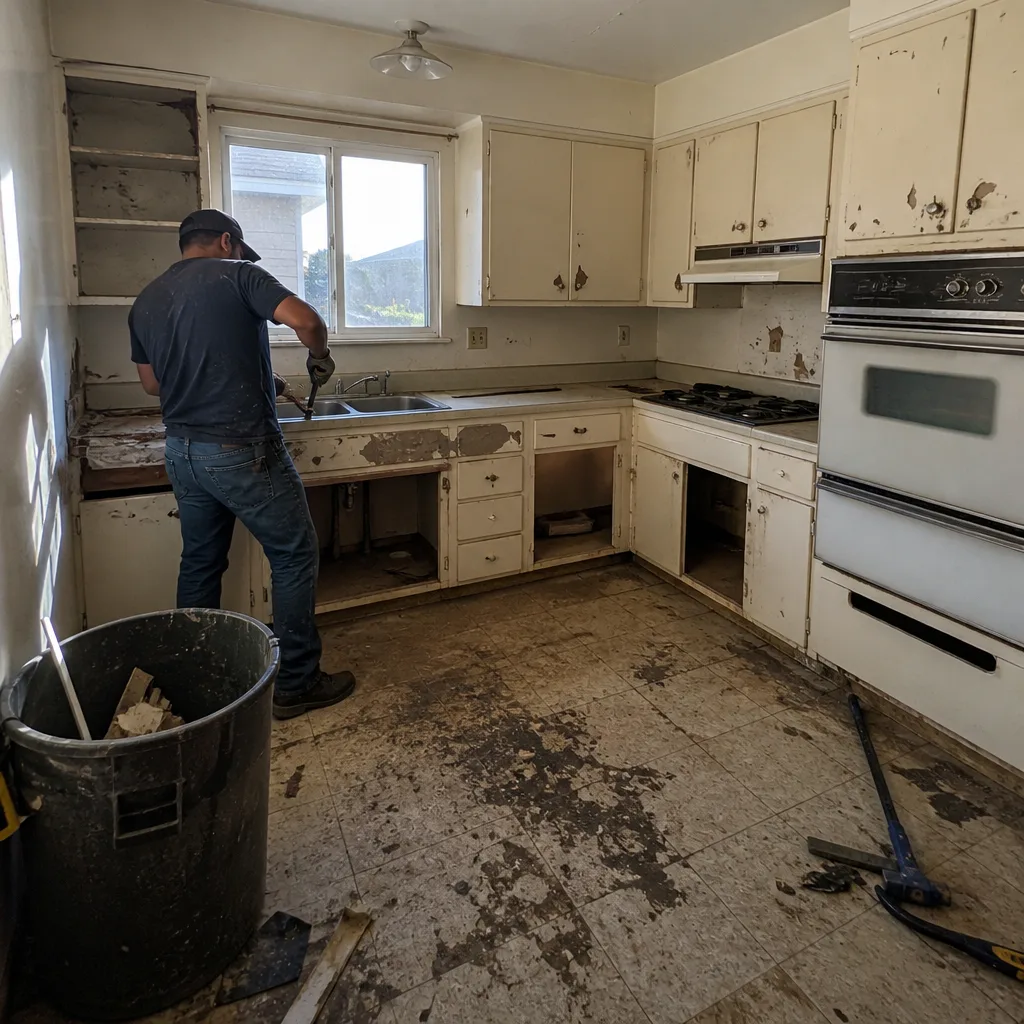 Before
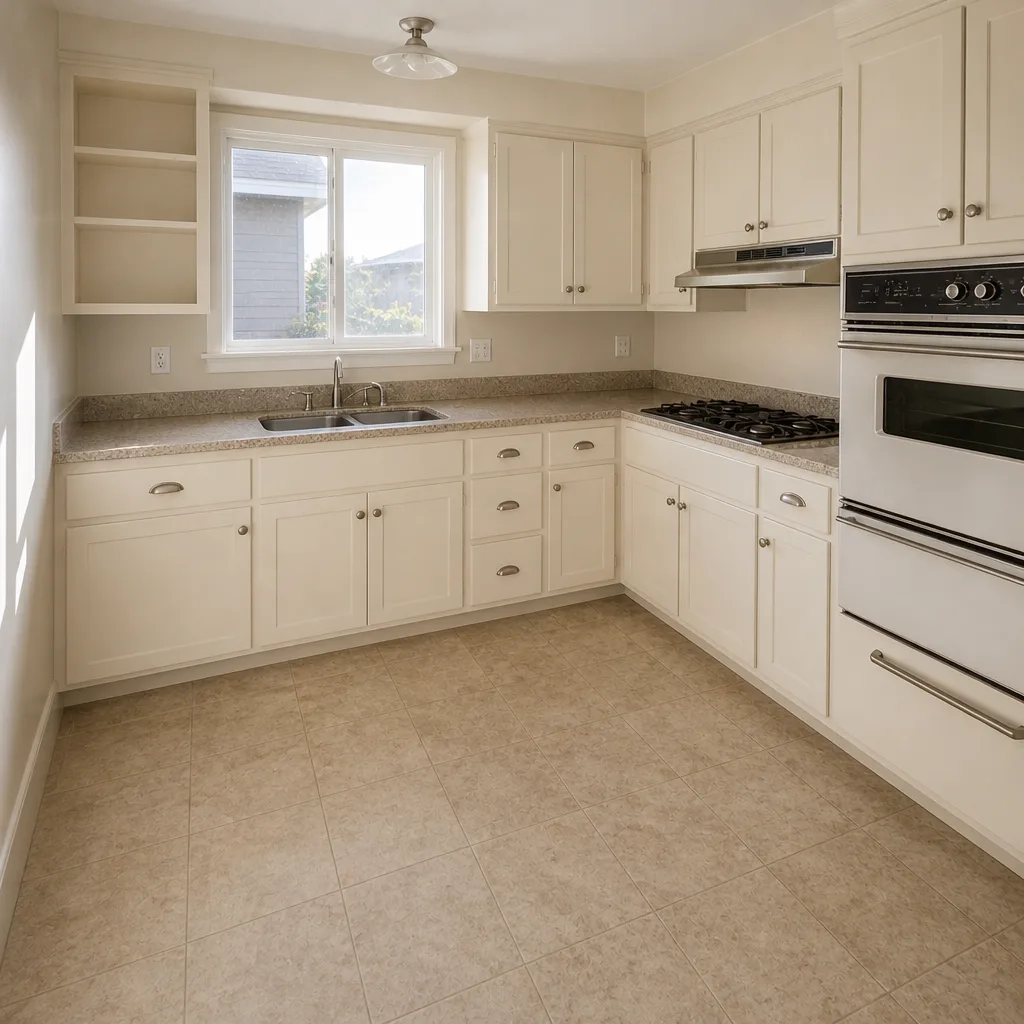 After
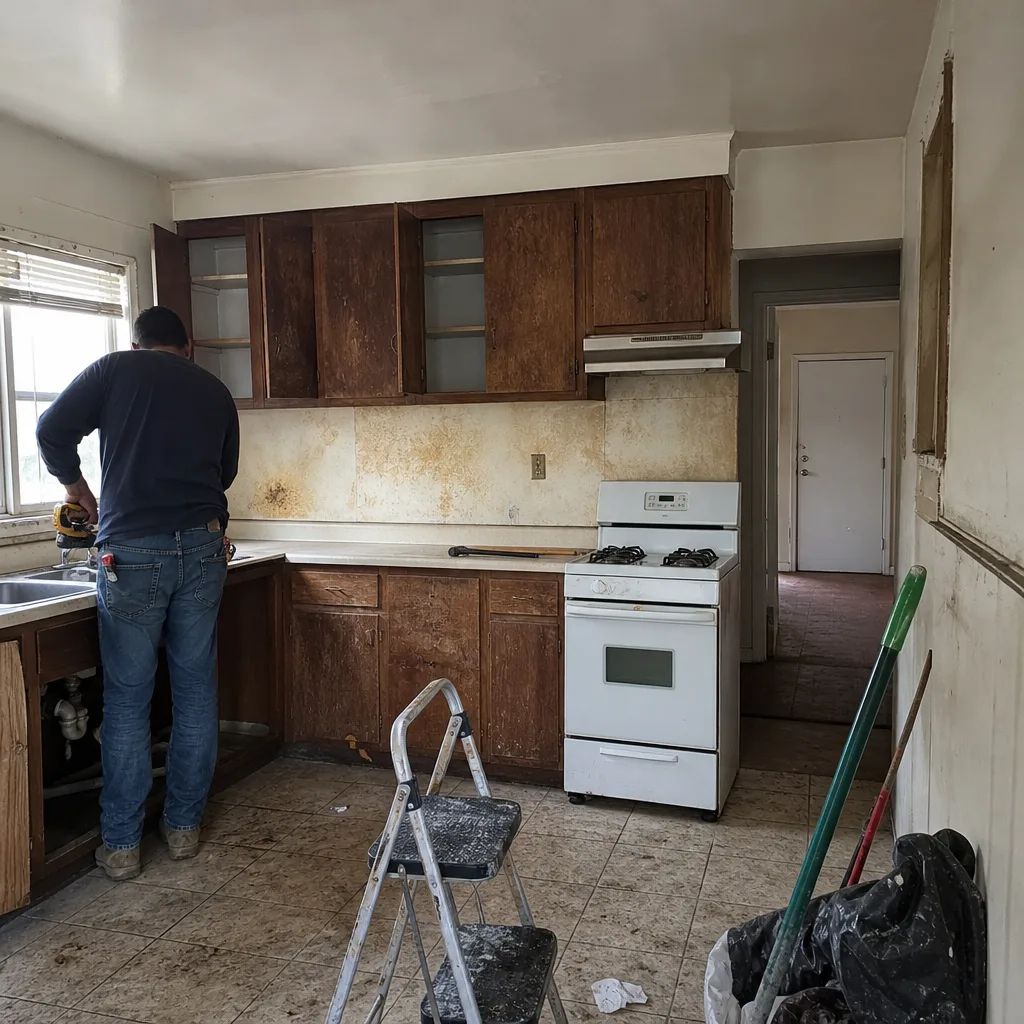 Before
 After
 Before
 After
When to Call a Professional
Some jobs are safely DIY and don’t need a permit at all. Others shouldn’t be touched without one. Call a professional when: the work involves structural changes or removing a wall, any new addition or ADU, electrical or plumbing rework that moves a wall or a fixture, a window replacement that changes the opening, a re-roof with any decking work, or any plan that requires a Title 24 report. Call us too if you’ve inherited unpermitted work and don’t know where it stands. Construction Inglewood offers free estimates in Inglewood. Call (844) 320-4724. We answer 24/7, with fast dispatch from 7am to 7pm, Sunday through Friday. Our technicians have up to 14 years of experience, and we walk you through the permit path, not just the build.
Frequently Asked Questions
You need a permit if the work involves moving plumbing walls, gas lines, electrical circuits, or structural elements. Cosmetic work like paint, tile, cabinetry swaps in the same footprint, and like-for-like fixture replacements usually don’t require one. The dividing line is whether the work touches the building’s systems or structure. Call (844) 320-4724 for a free estimate and to confirm permit scope for your specific project.
Plan check timelines vary with scope and the division’s current queue, ranging from a few weeks for a simple filing to considerably longer for additions and ADUs. A complete submittal is the biggest lever you have, since most of the delay comes from plans being returned for corrections. Exact timelines change, so ask the Building & Safety Division for the current expected review schedule when you file.
No, in most cases. State law, including ADU streamlining rules, limits the city’s ability to refuse a compliant ADU and narrows what conditions it can impose. The city can require building code compliance, fire separation, egress and objective development standards written in its ordinance. It generally cannot apply subjective design review or require owner-occupancy as a condition. A permit still has to be pulled and inspections passed.
The plans are returned with reviewer comments and the clock restarts once you resubmit. Most rejections come from missing Title 24 documentation, incomplete drawings, or a plan that doesn’t match what will actually be built. Coordinated submittals avoid most of these. Call (844) 320-4724 to talk through a plan set before it goes in.
Not always immediately, but eventually. Any new permit that touches the affected area will surface the prior work as a reviewer condition, and unpermitted square footage usually doesn’t count toward lot coverage or dwelling area. Resolving it before fast-moving work starts is cheaper than dealing with it at final. Call (844) 320-4724 to walk through what remediation would look like for your property.
A Title 24 report documents how your project complies with California’s Energy Code, and most additions, window replacements and HVAC changes need one. It’s produced by a certified energy analyst or the design professional using approved software, and it goes in with the permit application. Missing it is one of the most common causes of a plan check rejection. Call (844) 320-4724 if you need help pulling one together.
The Bottom Line
The California codes are the same whether you build in Inglewood or anywhere else in the state. The difference is the process: the submittal checklist, the plan check queue, the reviewer’s eye and the inspector’s schedule all live in Inglewood’s Building & Safety Division. Understand which projects need full plan check versus over-the-counter approval, have your Title 24 documentation ready before you file, know what inspection-ready looks like at each phase, and clear any inherited unpermitted work before it becomes a condition on your permit. One coordinated submittal moves through the city faster than three parallel ones. That’s the whole playbook.
Construction Inglewood handles the full scope of residential work under one contractor relationship, from the framing to the finished hardscape, with 50+ name-brand material partners behind the selections. Call (844) 320-4724 for a free estimate. We answer 24/7. Fast dispatch from 7am to 7pm, Sunday through Friday.
Written by the team at Construction Inglewood.